Approximately 350m to MRT.
Sri Damansara Sentral MRT connects the address to the wider Klang Valley rail network.
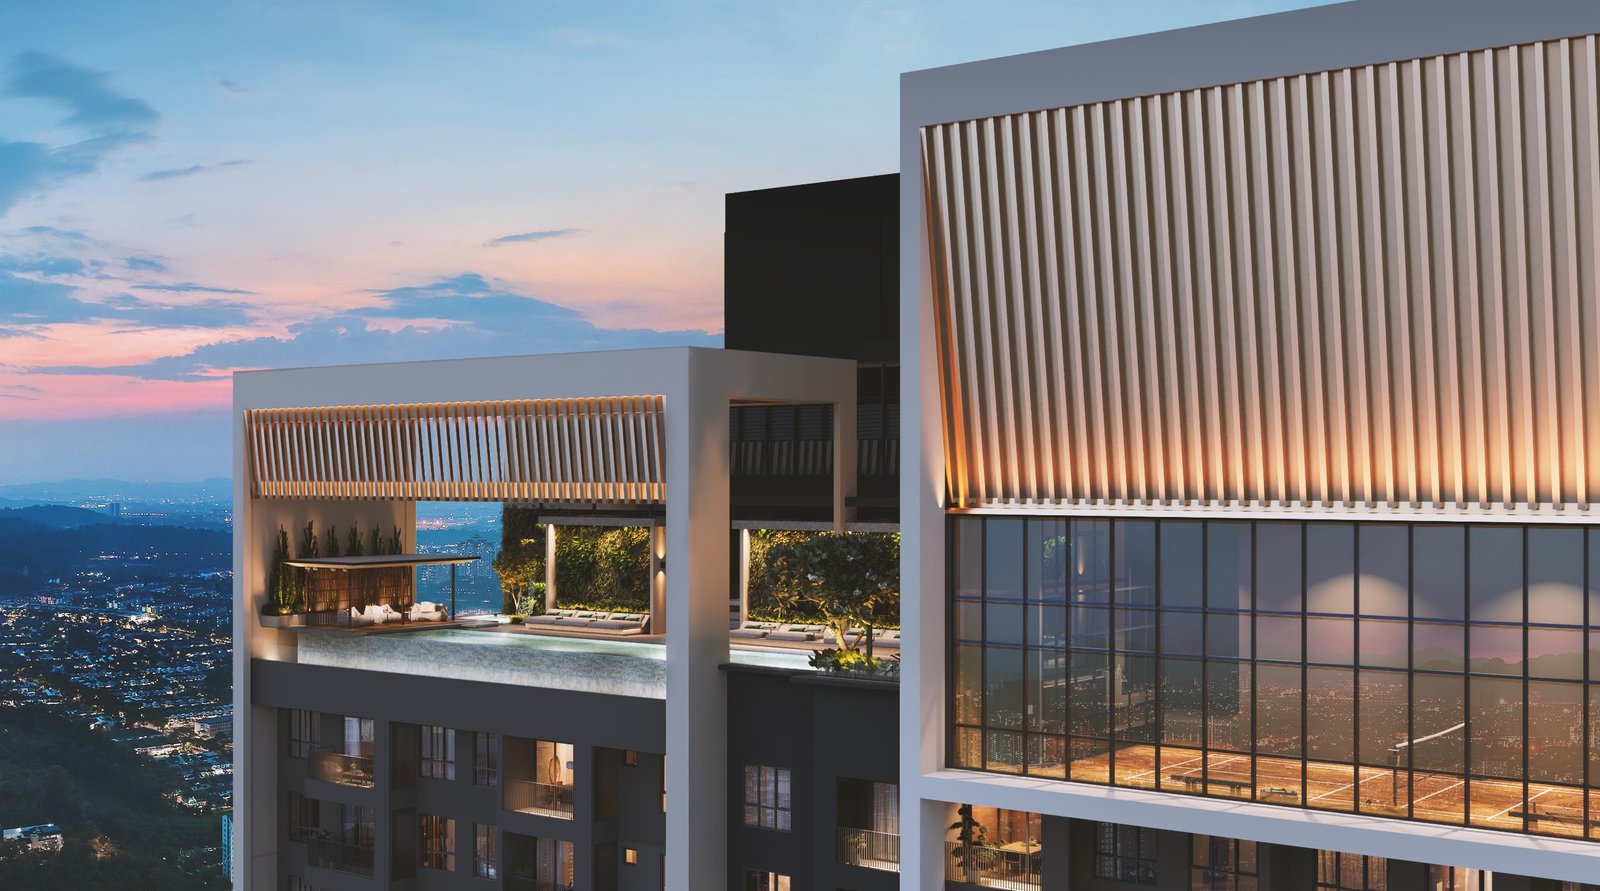
Freehold residences shaped around everyday convenience, expansive recreation and direct urban connectivity in Bandar Sri Damansara.
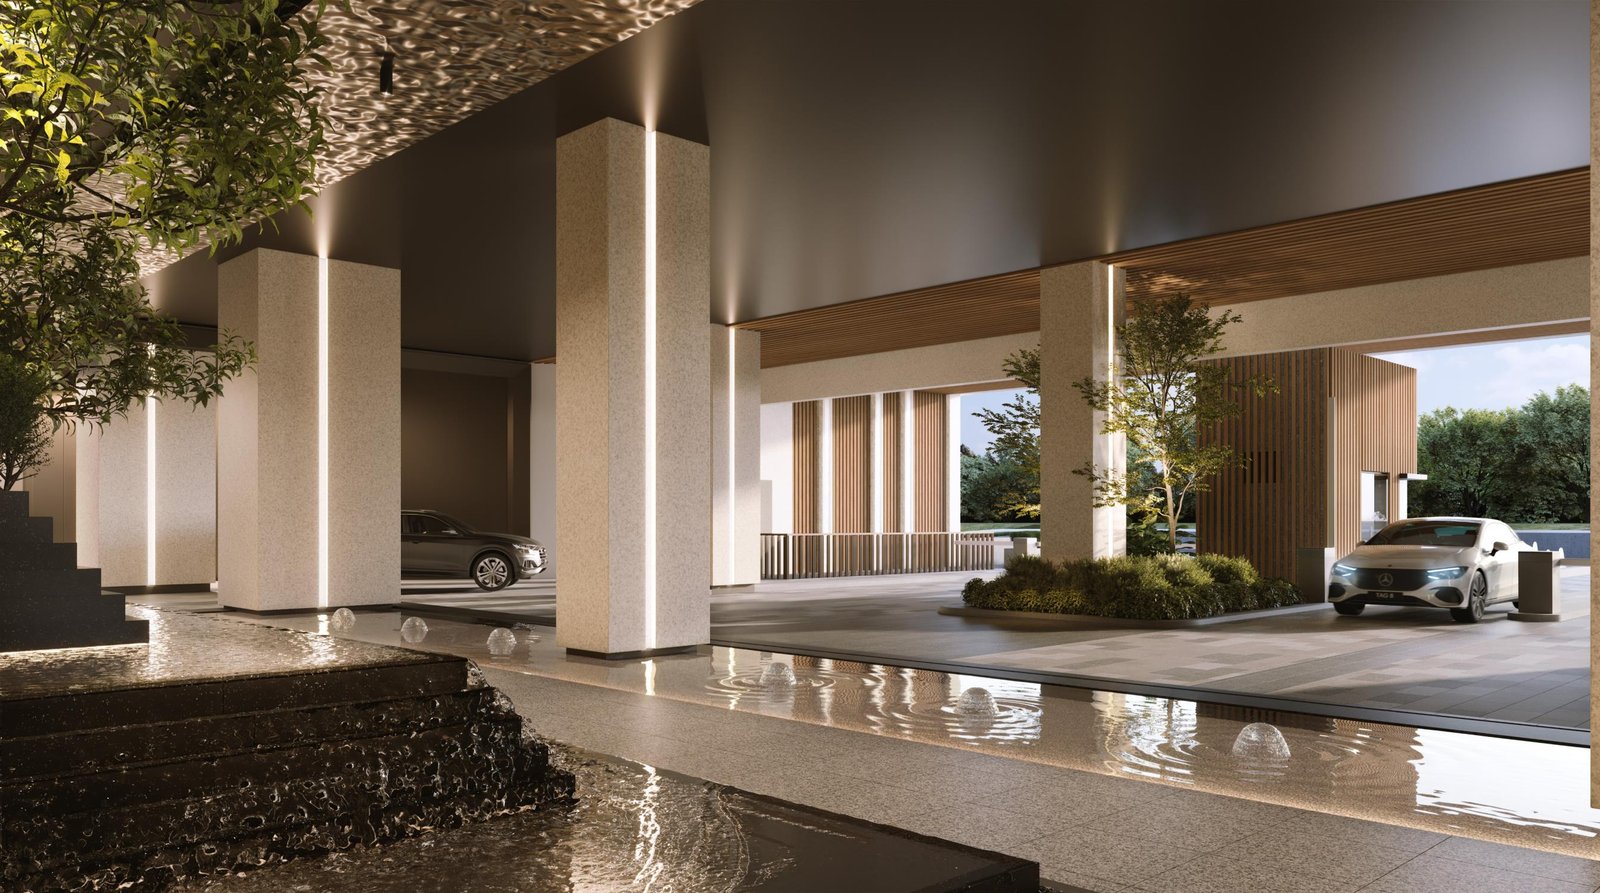
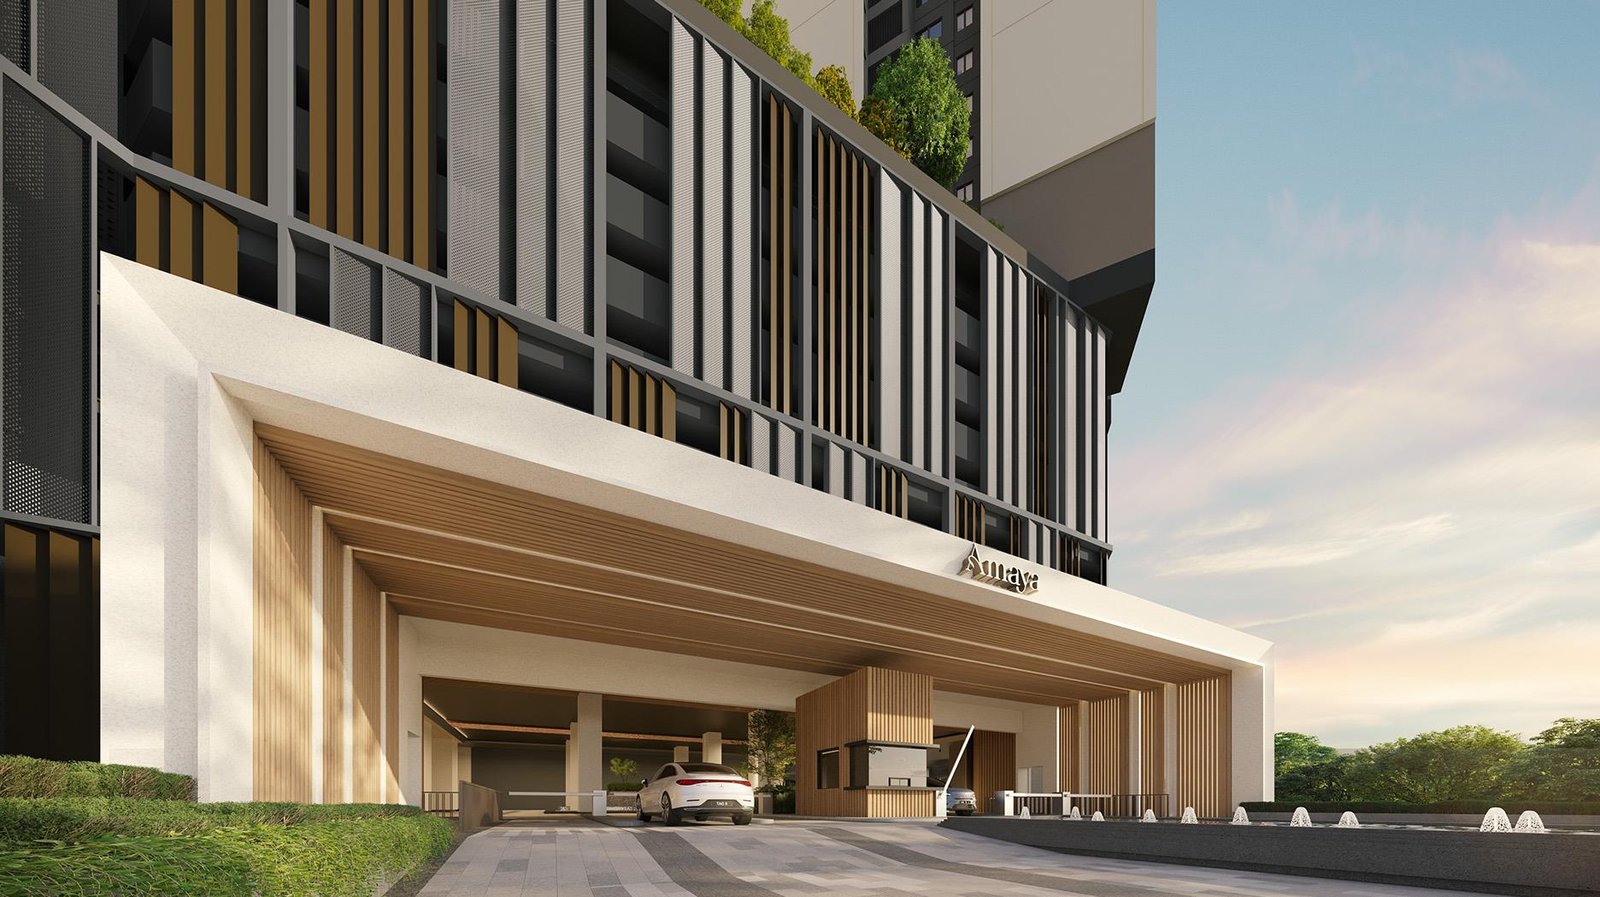 Grand entrance · Artist’s impression
Home sits inside Damansara Avenue—a planned mixed-use neighbourhood bringing residences, workplaces, retail and rail connectivity into one address.
Two residential towers rise above a multi-level arrival, recreation and sky-facility experience, with just 12 homes planned per typical floor.
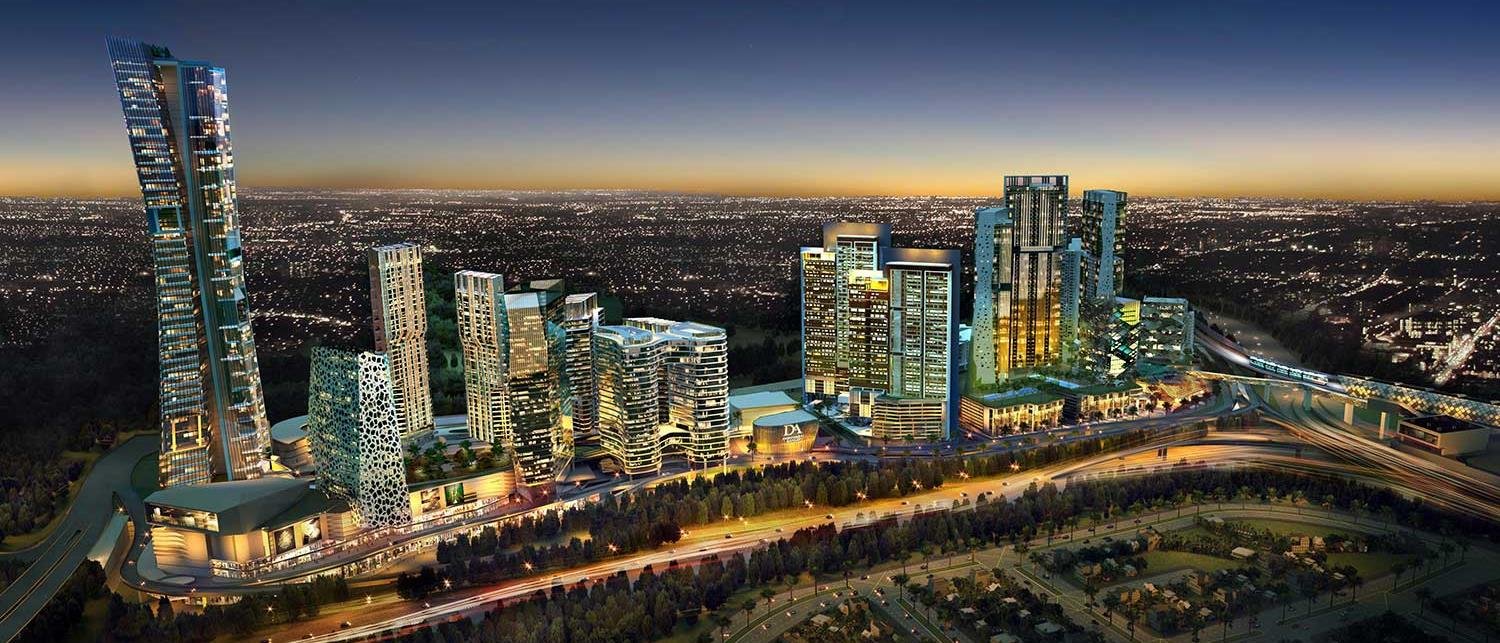
The 48-acre master-planned setting brings homes, workplaces, retail, wellness and rail access into one connected address in Bandar Sri Damansara.
Sri Damansara Sentral MRT connects the address to the wider Klang Valley rail network.
DA Central Mall is planned as approximately 420,000 sq. ft. of integrated retail convenience.
Convenient access towards DUKE 2, MRR2, LDP and the North–South Expressway.
A freehold serviced residence set within the 48-acre Damansara Avenue masterplan.
Selected kitchen appliances, air-conditioning, bathroom fittings and a digital lock are provided.
Landscaped recreation and dedicated pet-friendly areas support a more relaxed daily rhythm.
Lagoon, fitness, family, social and rooftop facilities are distributed across multiple levels.
A sustainability-led approach supports a more considered long-term home environment.
Rail, retail, education, healthcare and established neighbourhoods surround Damansara Avenue. Select a category to explore what is nearby.
Distances are approximate. Proposed links, access routes and future components are subject to approval and change. Tap the map for a bright full-screen view with zoom controls.
From efficient one-bedroom homes to larger three-bedroom residences. Select a type, then tap the plan for a full-screen view up to 300%.
Plans are indicative and subject to final approved documentation. Ask for the latest unit availability and complete layout pack.
Request Complete Layout Pack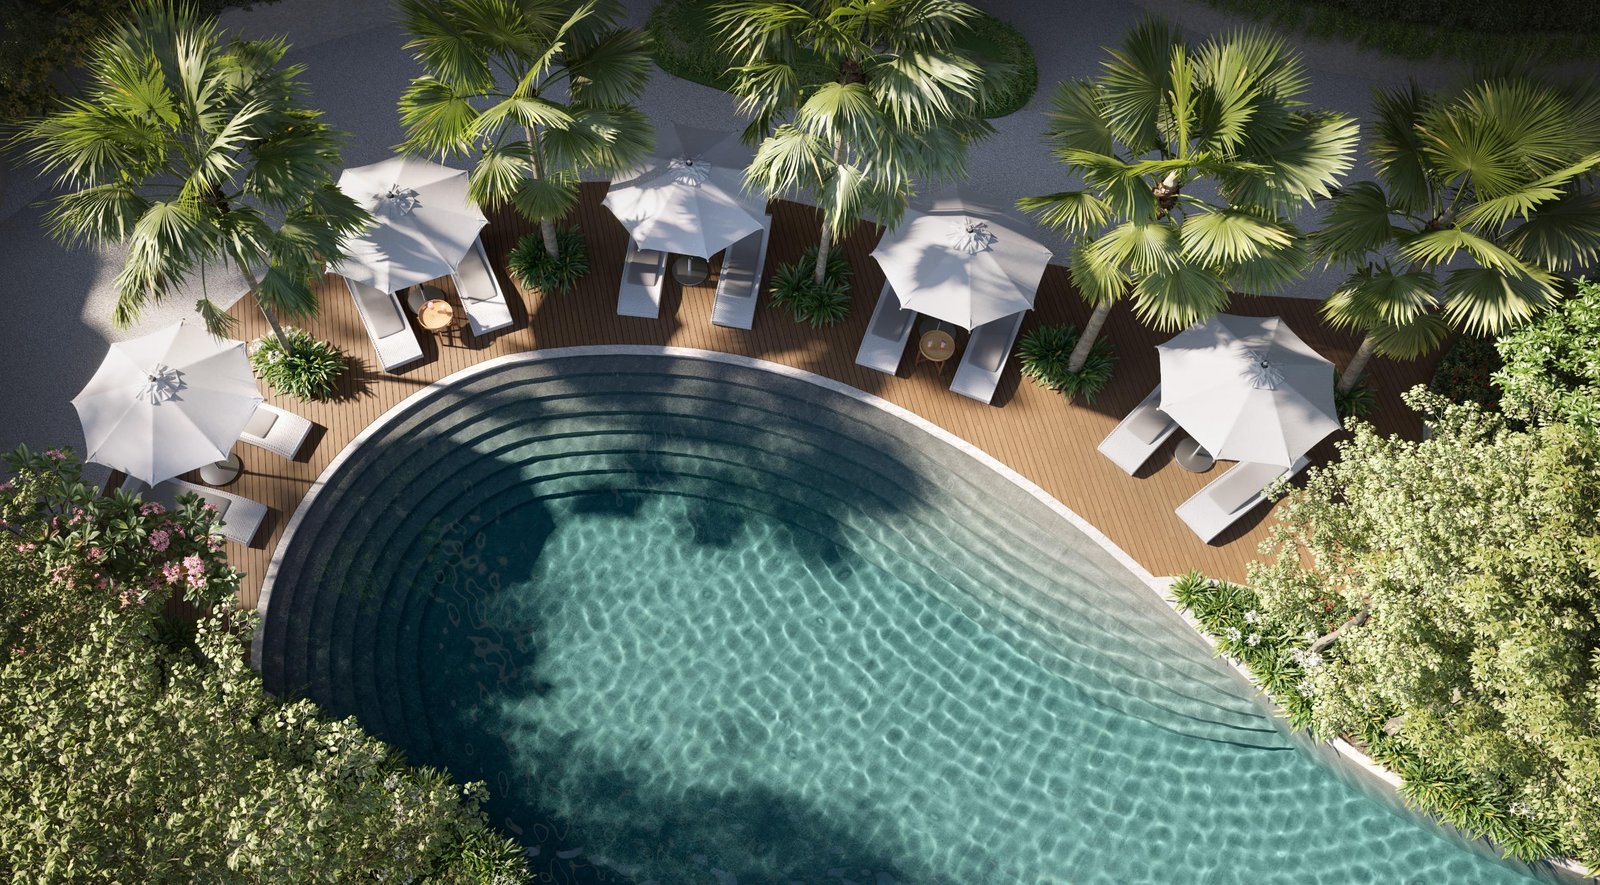
A 60-metre lagoon pool anchors a layered landscape of water, shade and social spaces—designed for restorative mornings and easy weekends at home.
Recreation unfolds across arrival, lagoon and rooftop levels—from focused fitness and family play to sky-high spaces for slower evenings.
Yes. The project is presented as a freehold serviced residence within Damansara Avenue.
The Tower A layouts shown here range from 554 to 1,230 sq. ft., across one-, two- and three-bedroom configurations, including selected flexi layouts.
The station is approximately 350 metres away. A direct covered connection is planned within the integrated precinct; confirm the latest access arrangement during your enquiry.
Yes. Pricing, packages and unit availability can change. Enquire via WhatsApp for the latest developer-confirmed information before making a decision.
No. This is an independently designed property marketing website. It is not the official developer website.
Get the latest price guide, complete floor plans and available unit selection through WhatsApp.
Arrange a Project Briefing